Before You Sign a Lease: What to Consider When Opening a Restaurant in Boulder.

Five important considerations when evaluating a commercial space for your next restaurant.
Finding the right location is one of the most important decisions a restaurant owner will make. In Boulder, where existing commercial spaces often present unique opportunities and constraints, understanding a building's potential before committing to a lease can help avoid expensive surprises.
A space might have the perfect location, great visibility, and the right atmosphere, but that doesn't necessarily mean it can accommodate your restaurant concept. Kitchen infrastructure, building systems, accessibility, occupancy, and permitting requirements can significantly influence the project's budget and timeline.
At Maliakai Design, our experience designing restaurants throughout Boulder has reinforced the importance of evaluating these conditions early. Before committing to a space, there are several important questions every restaurant owner should consider.
1. The Right Location Isn't Always the Right Building
Finding a great location is only part of the equation. A commercial space may offer excellent visibility, foot traffic, and neighborhood appeal, but the building itself must also support the restaurant you envision.
Before committing to a lease, it's important to evaluate whether the available square footage, building configuration, ceiling heights, and existing infrastructure can accommodate your concept. A space that initially appears affordable may require substantial modifications to meet your operational needs.
Early architectural planning can help identify these challenges before they become expensive surprises. Understanding what a building can realistically accommodate allows restaurant owners to make more informed decisions about their location, budget, and overall project.

2. Understand the Existing Infrastructure
A restaurant's existing infrastructure can have a significant impact on construction costs. Before committing to a space, it's important to understand what building systems are already in place and what modifications your concept may require.
Commercial kitchen exhaust, grease interceptors, plumbing, electrical capacity, and HVAC systems should all be evaluated early. Even a space previously occupied by a restaurant may require substantial upgrades to accommodate a different kitchen layout or cooking equipment.
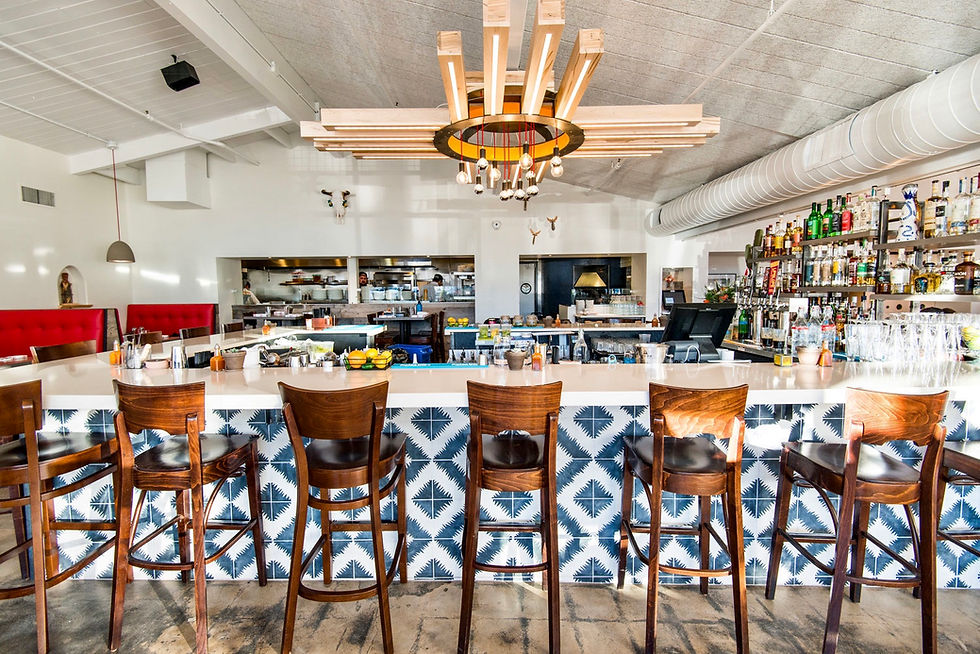
Our work on projects like Blackbelly Market demonstrates how thoughtful planning can integrate commercial kitchen requirements with the overall restaurant experience
Identifying these requirements during the initial planning process can help establish a realistic construction budget and avoid unexpected costs once design is underway.

3. Boulder Permitting and Building Requirements
Before signing a lease, restaurant owners should understand how local building and permitting requirements may affect their plans. Changes in occupancy, accessibility, kitchen equipment, or the existing floor plan can introduce additional design and construction considerations.
In Boulder, evaluating zoning, building codes, health department requirements, and potential tenant improvements early in the process can help determine whether a space is suitable for your restaurant concept.
Working with an experienced restaurant design team during this stage can help identify potential challenges, coordinate with the appropriate agencies, and establish a clearer path from initial concept to construction.
4. Restaurant Layout Can Make or Break a Space
A successful restaurant layout balances the guest experience with the operational needs of the business. Seating capacity, kitchen efficiency, circulation, and service flow all influence how effectively a restaurant functions.
When evaluating a potential space, it's important to consider how the floor plan will accommodate your concept. Maximizing seating isn't always the best solution if it compromises kitchen operations, staff movement, or the overall dining experience.
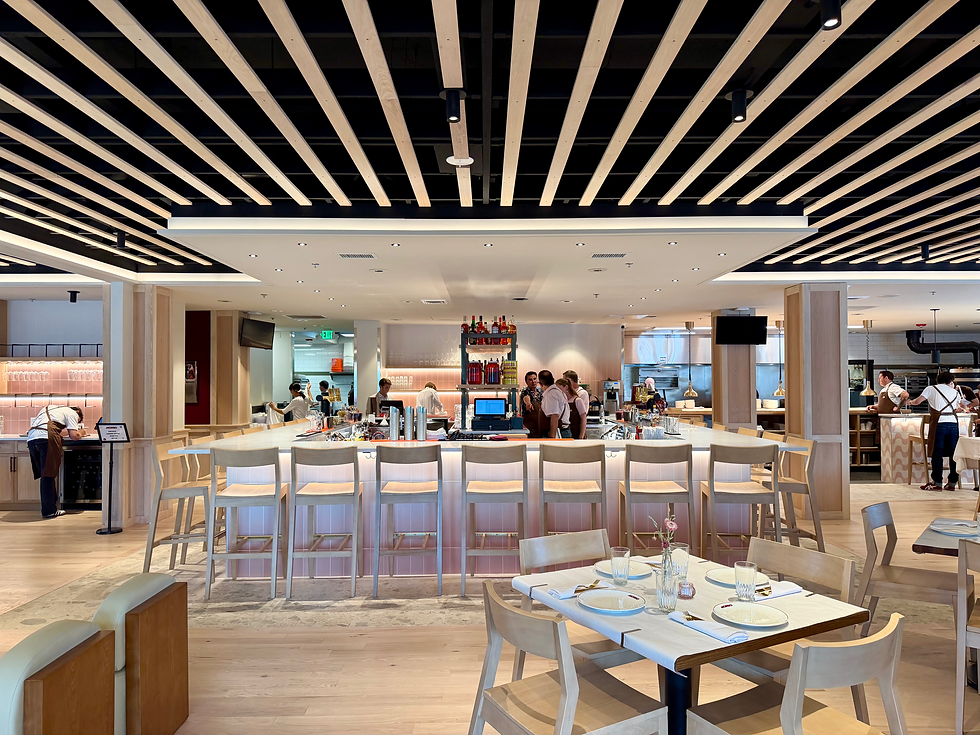
At Morso in Boulder, the relationship between dining areas, circulation, and restaurant operations was an important consideration in developing the overall design.
Developing a preliminary layout before signing a lease can help restaurant owners understand a space's potential and identify design challenges early. The goal is to create an environment that works efficiently while delivering the experience guests expect.

5. Bring Your Design Team in Before Signing
Involving your restaurant design team early can help you make a more informed decision before committing to a commercial space. A preliminary feasibility study can identify potential challenges, evaluate layout options, and provide insight into the scope of improvements your restaurant may require.
Early collaboration also allows your design team to coordinate with engineers, contractors, and local agencies when necessary. Understanding these requirements before signing a lease can help establish a realistic budget, anticipate potential permitting challenges, and avoid costly surprises.
The right space should do more than accommodate your restaurant today. It should support your concept, operations, and long-term business goals.
Planning a Restaurant in Boulder?
Choosing the right space is an important first step toward creating a successful restaurant. At Maliakai Design, we bring more than two decades of restaurant and hospitality design experience to projects throughout Boulder and the Front Range.
Whether you're evaluating an existing commercial space or developing a new concept, our experience in restaurant and hospitality design in Boulder can help you understand a property's potential before making a commitment.
Let's Discuss Your Project
Ready to explore your restaurant concept?

Comments